
Product Information
WHAT SETS APOLLO APART
Not a One-Size-Fits-All Pergola Kit
Apollo systems are not a one-size-fits-all kit. Every design decision, from louver shape to structural engineering, is made to improve performance, appearance, and installation flexibility.
Our systems are custom designed for the space, site-specific in their engineering, precision-cut for accuracy, and manufactured using durable extruded aluminum components designed for long-term outdoor use.
LOUVER DESIGN
Where Form Meets Function
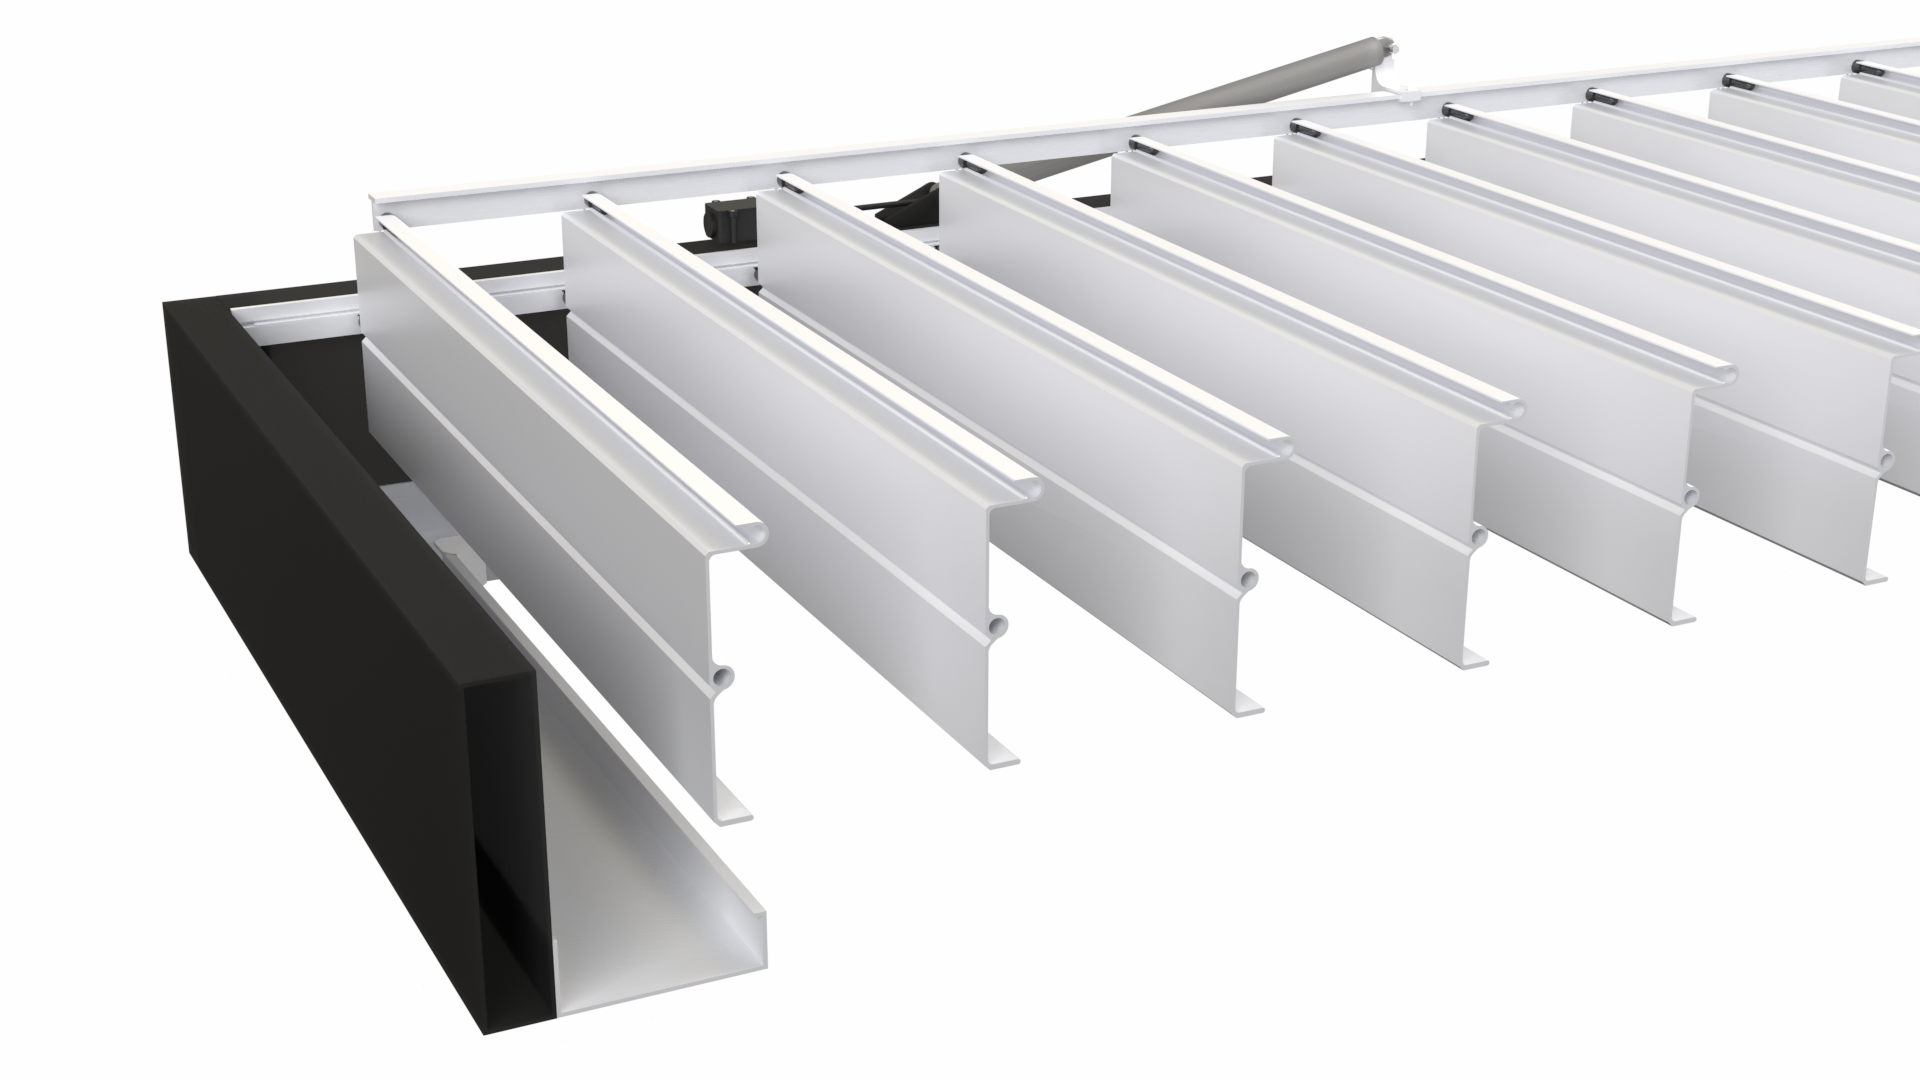
Large 8" Louver Size
Offers more surface area than typical 4″–6″ louvers for broader light, sky views, and rain collection.
Flat Tongue & Groove Appearance
Provides the look of a traditional ceiling with an elegant appearance.
More Water Egress
The wider blade profile creates a larger drainage surface, moving rainwater off the roof system quickly.
Attachment Styles
Solutions for Every Space
Apollo Opening Roof systems can be configured to suit a variety of architectural conditions and project requirements. Whether the goal is a freestanding feature, a clean extension off the home, or integration into a custom-built structure, the system can be adapted to fit the design.
Freestanding
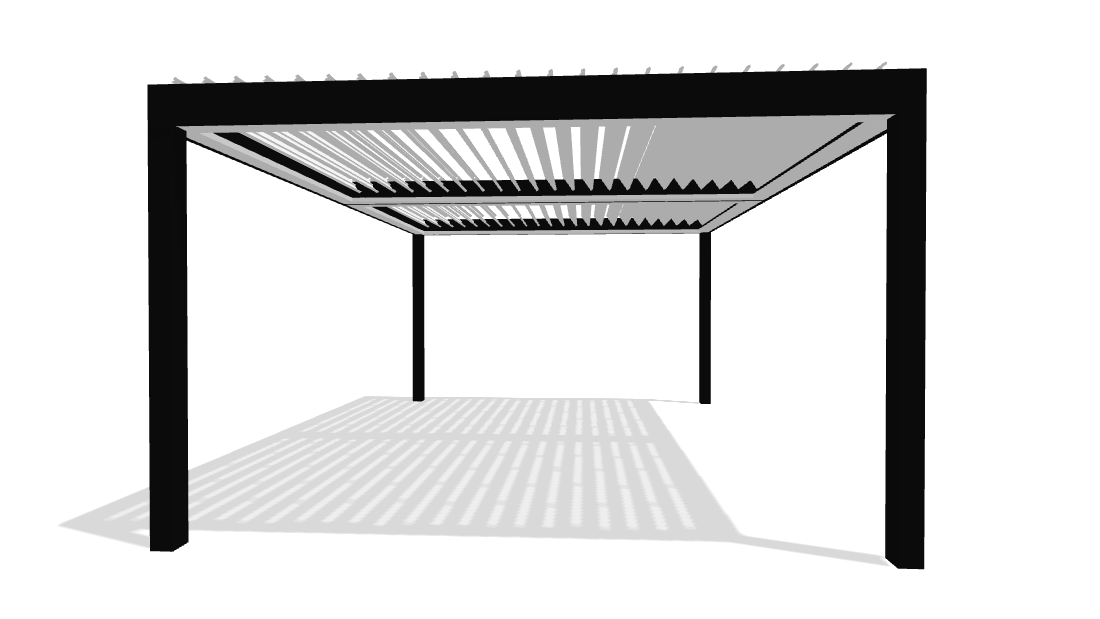
A fully self-supporting system used when the roof cannot attach to an existing structure or when coverage is needed in an open area.
Wall Attached
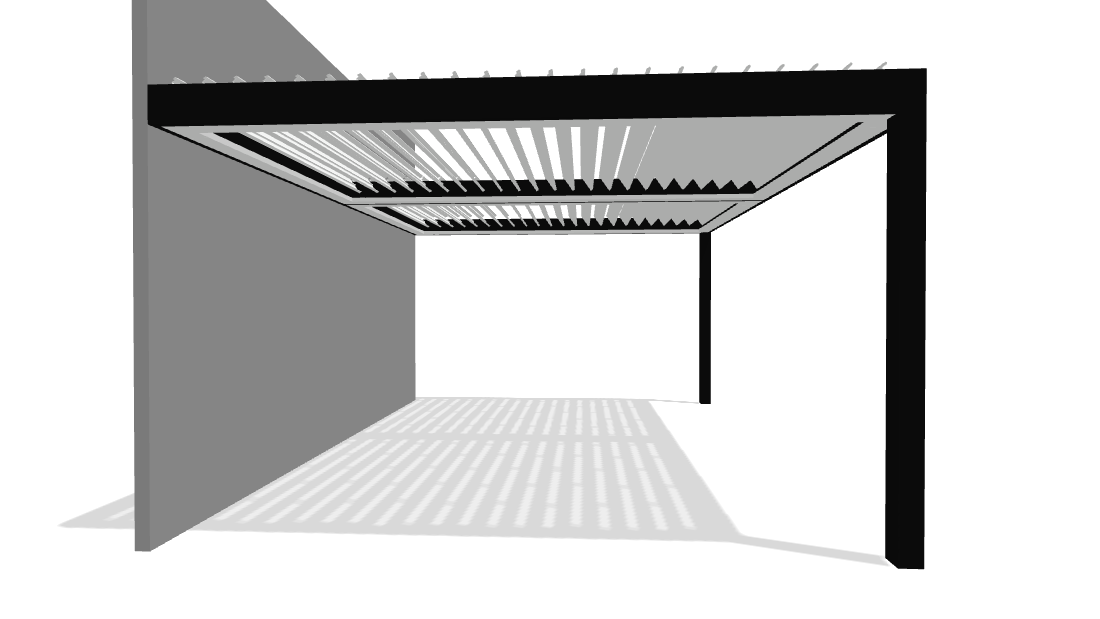
Mounted directly to an exterior wall to extend covered living space from the home or building.
Roof Attached
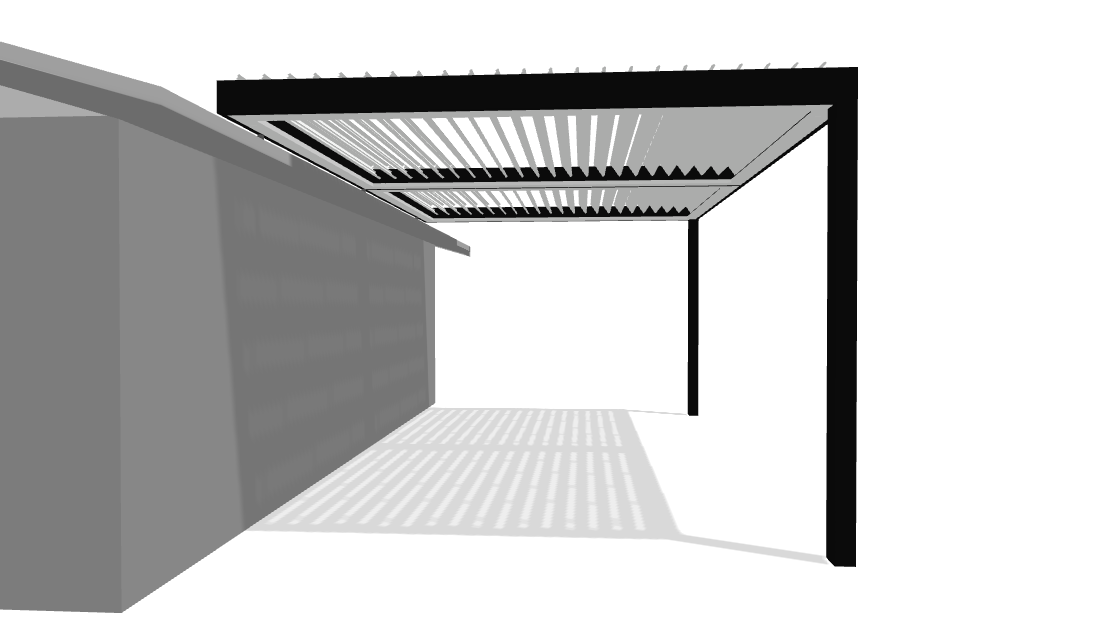
Connected at the roofline for projects that call for a more integrated look with the existing architecture.
Cantilevered
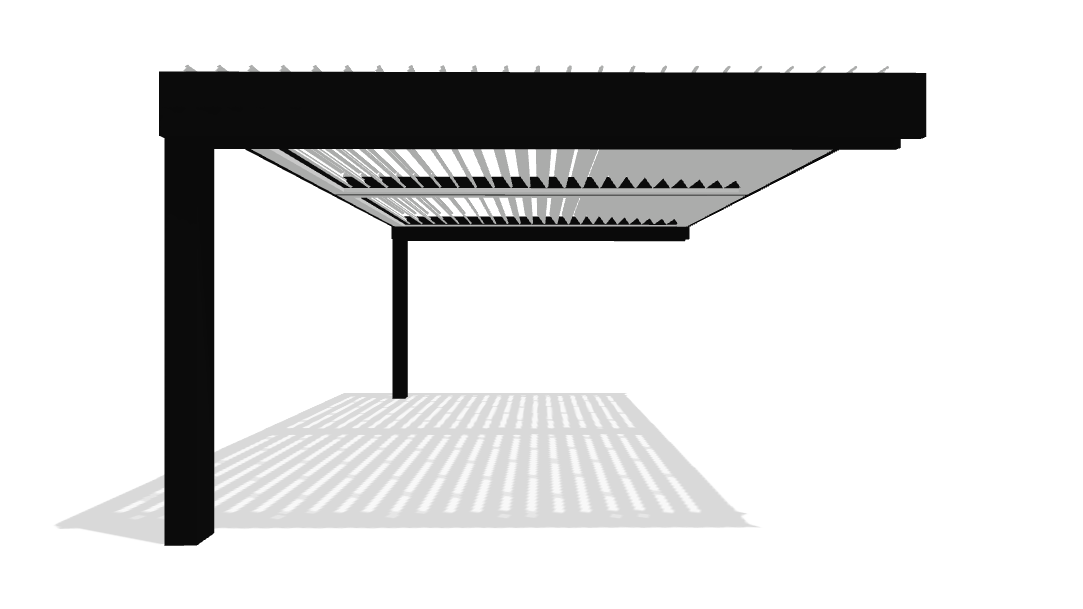
Used when overhead coverage is needed while reducing the number of front support posts and keeping the area more open below.
Custom Integration
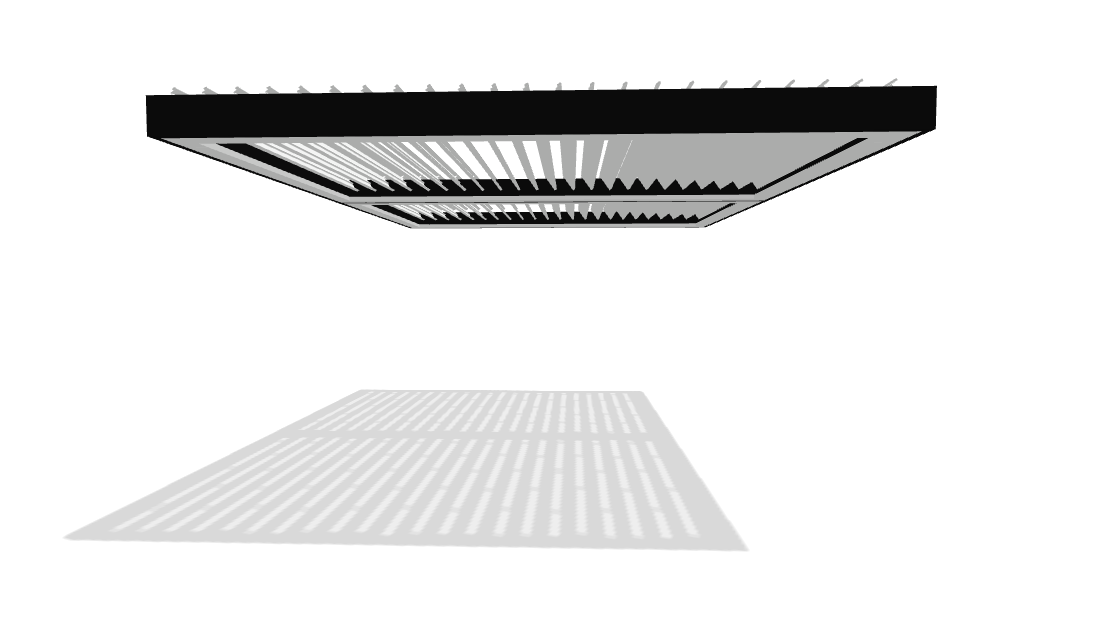
Built to integrate into existing or custom-designed structures, including steel and timber applications.
Colors & Finishes
Standard Colors, Custom Options.
Apollo systems are available in five standard colors: white, sand, bronze, pewter, and black. Frames can also be done in slate.
Custom colors and specialty finishes are also available for projects that require a more tailored finish.
White
Pewter
Black
Sand
Bronze
Slate
Woodgrain
Smart Technology
Intelligent Control for a More Responsive Outdoor Space
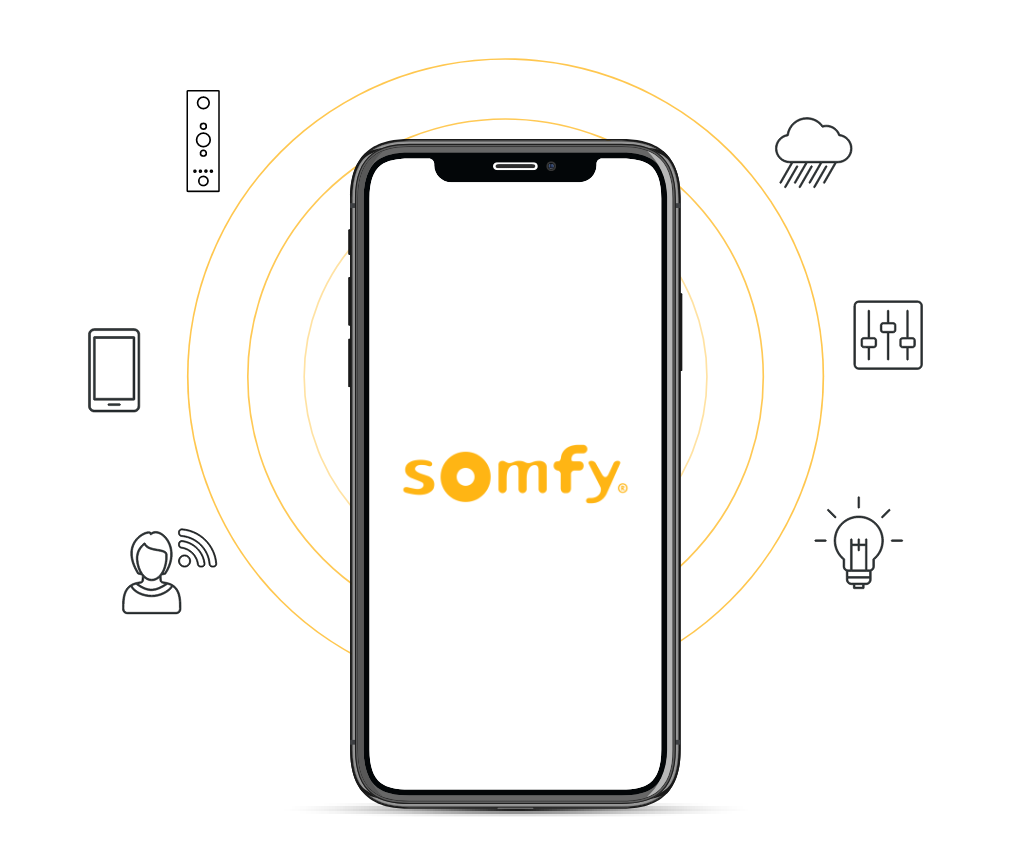
Apollo systems pair with Somfy technology to bring greater automation and control to your outdoor environment. From our louvered roofs to motorized screens, your Somfy integration can be tailored to respond to the way the space is used throughout the day.
Voice-Enabled
Compatible controls can be expanded for hands-free operation.
Rain, Wind & Snow Sensors
Optional sensors can trigger automatic adjustments based on conditions.
Zone-Based Control
Set multiple areas to work together or operate independently.
Programmable Schedules
Create timed routines for different parts of the day.
Design & Manufacturing
Custom. Site-Specific. Precision Cut.
Every Apollo system is designed for the specific project, not pulled from a standard kit
Site Specific Designed
Each system is configured to the layout, dimensions, and requirements of the space.
Individually Crafted
Each system is fabricated, painted, checked, and crated one at a time for every installation.
CNC Precision Cut
Components are cut with CNC technology for accuracy, consistency, and a cleaner installation process.

Rain Management
Designed to Control and Direct Water Efficiently
Apollo systems are designed with multiple features that work together to improve water control and drainage.
Uniform Water Collection
Louver design helps collect water more evenly across the span.
Integrated Weather Stripping
Critical seams are detailed to help minimize water intrusion when the louvers are closed.
360° Gutter System
Rainwater is directed into a full perimeter gutter system for efficient drainage.
Slight Louver Pitch
A subtle pitch helps move water away from the motor side and into the gutter system.
At Apollo, we believe in setting clear expectations. While no louvered roof system is 100% waterproof, Apollo systems are thoughtfully engineered to maximize rain control and drainage.
Materials
Built With Extruded Aluminum
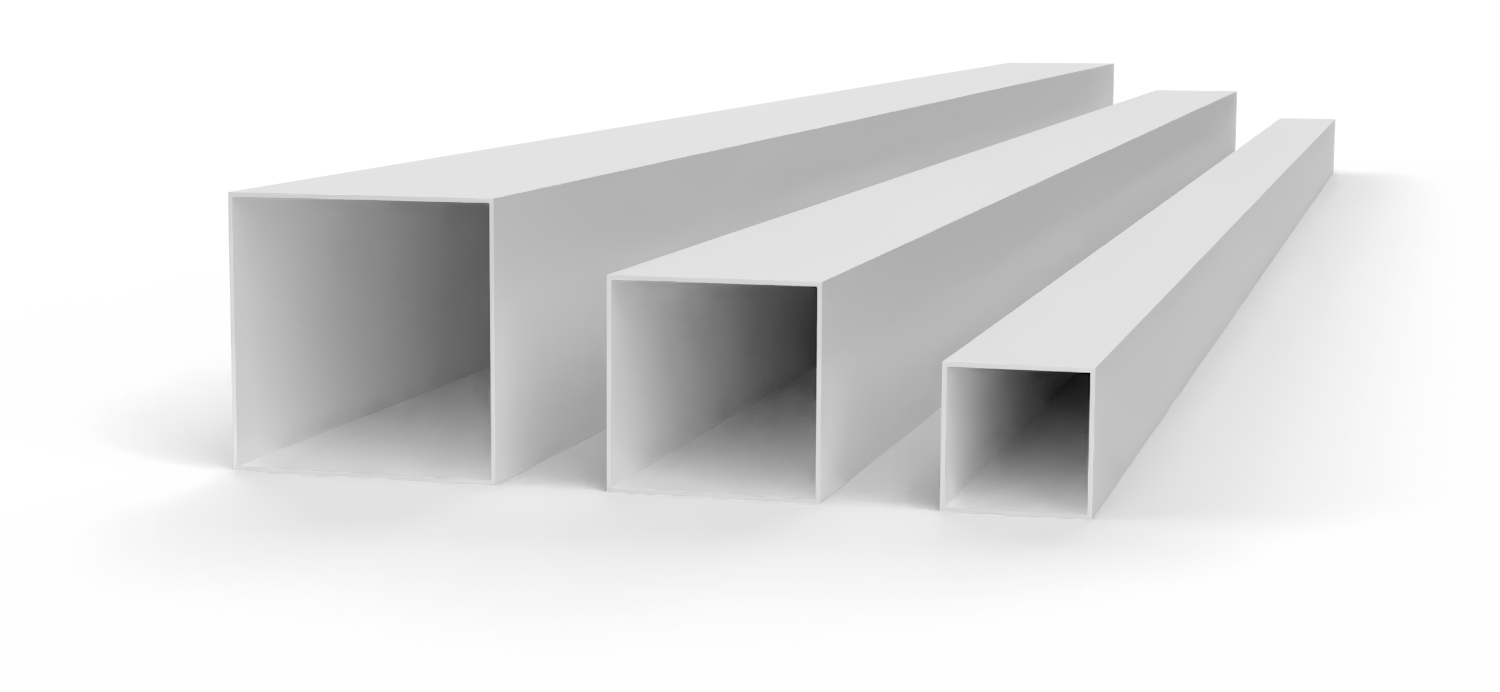
Heavy Duty Beams and Posts
Built with substantial structural components designed for demanding exterior use.
Powder-Coated Finish
Provides a durable, low-maintenance finish designed for long-term appearance retention.
Made to Last
Designed for residential and commercial applications where performance and finish both matter.
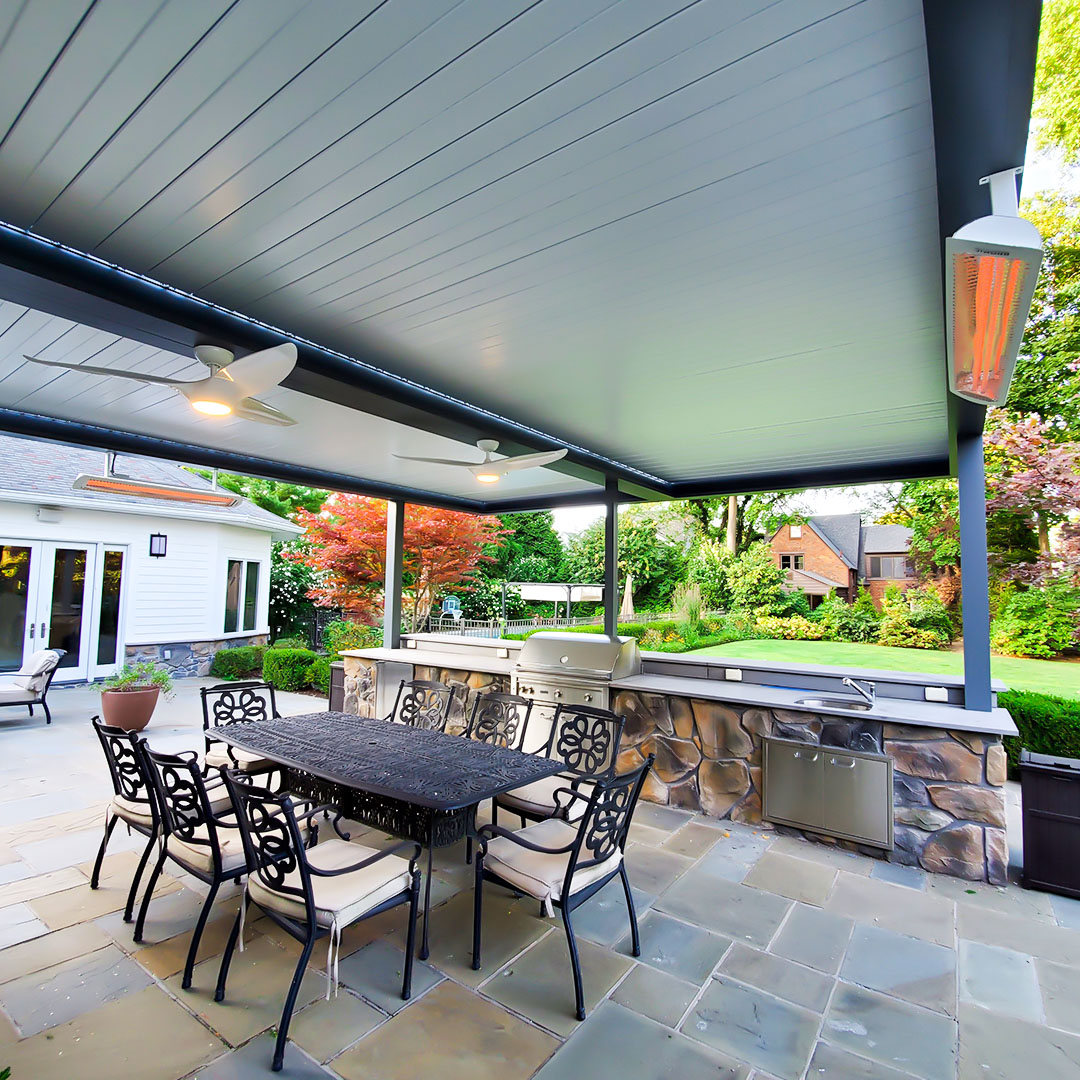
While Apollo does not directly supply these accessories, our authorized dealers are well versed in coordinating the right options for each project.
ACCESSORY INTEGRATION
Built to Support More Than Just the Roof
Apollo systems are designed to accommodate accessory integration for a more functional outdoor environment. From motorized screens and heaters to ceiling fans and other comfort-driven additions, the system can be planned around the features that matter most to you.
Motorized Screens
Retractable motorized screens can be integrated into your system to add privacy, block insects, and extend the usability of your outdoor space across more seasons.
Ceiling Fans
Ceiling fans mount directly to the beam structure, keeping air circulating beneath the louvers and improving comfort on warm days without disrupting the clean lines of the system.
Heaters
Mounted infrared heaters integrate seamlessly into the system to extend outdoor use into cooler months, providing targeted warmth without the need for separate mounting infrastructure.
INTEGRATED LIGHTING
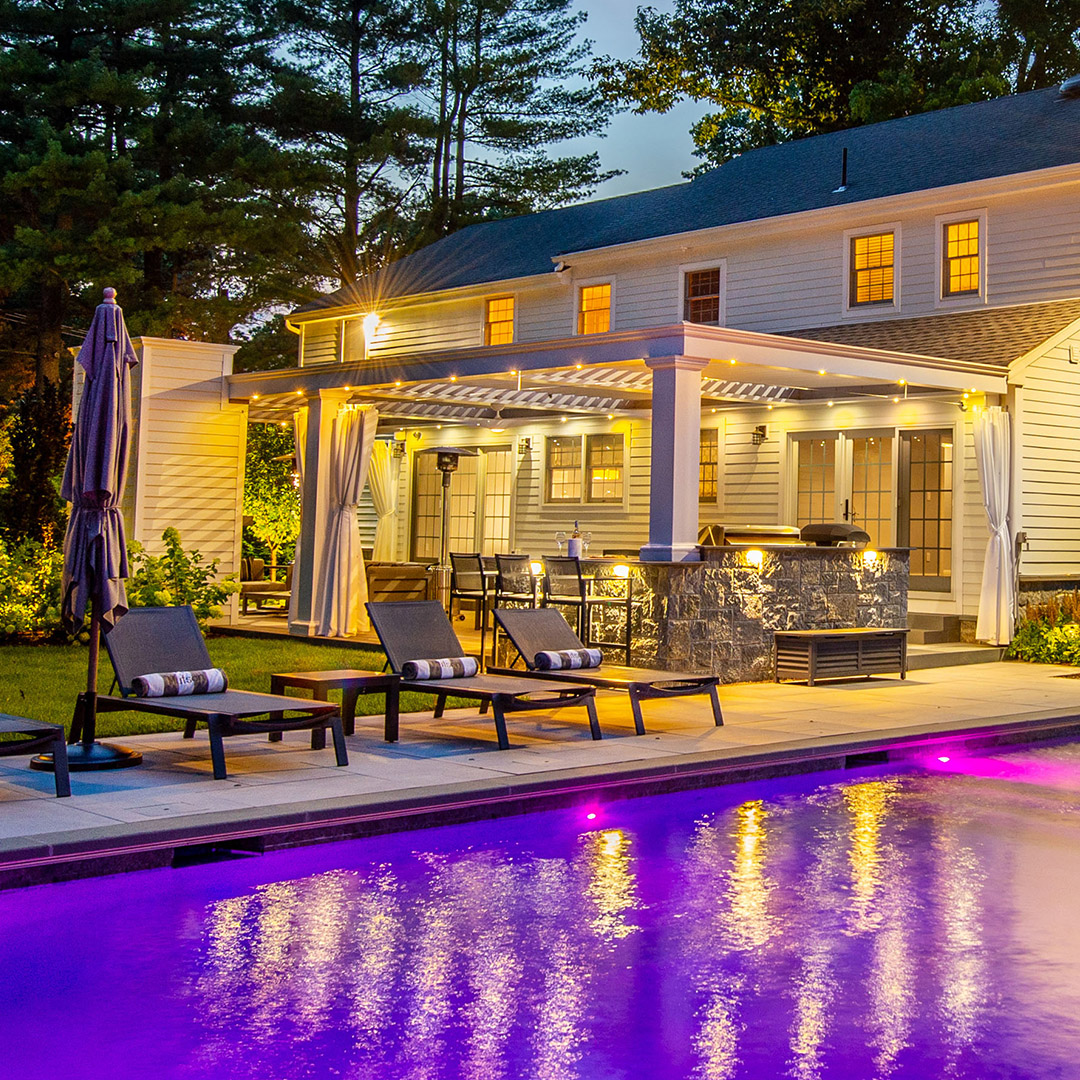
Elios 2″ LED Recessed Lights
Designed for Apollo Systems
Created specifically for integration within Apollo structures.
Dimmable Control
Adjust lighting levels to suit the space and time of day.
Built for Outdoor Use
Designed to perform reliably in exterior environments.
Multiple Finish Options
Available bezel finishes help coordinate with the overall system design.
Residential or Commercial
What Type of Space Will You Design?
Residential
Commercial
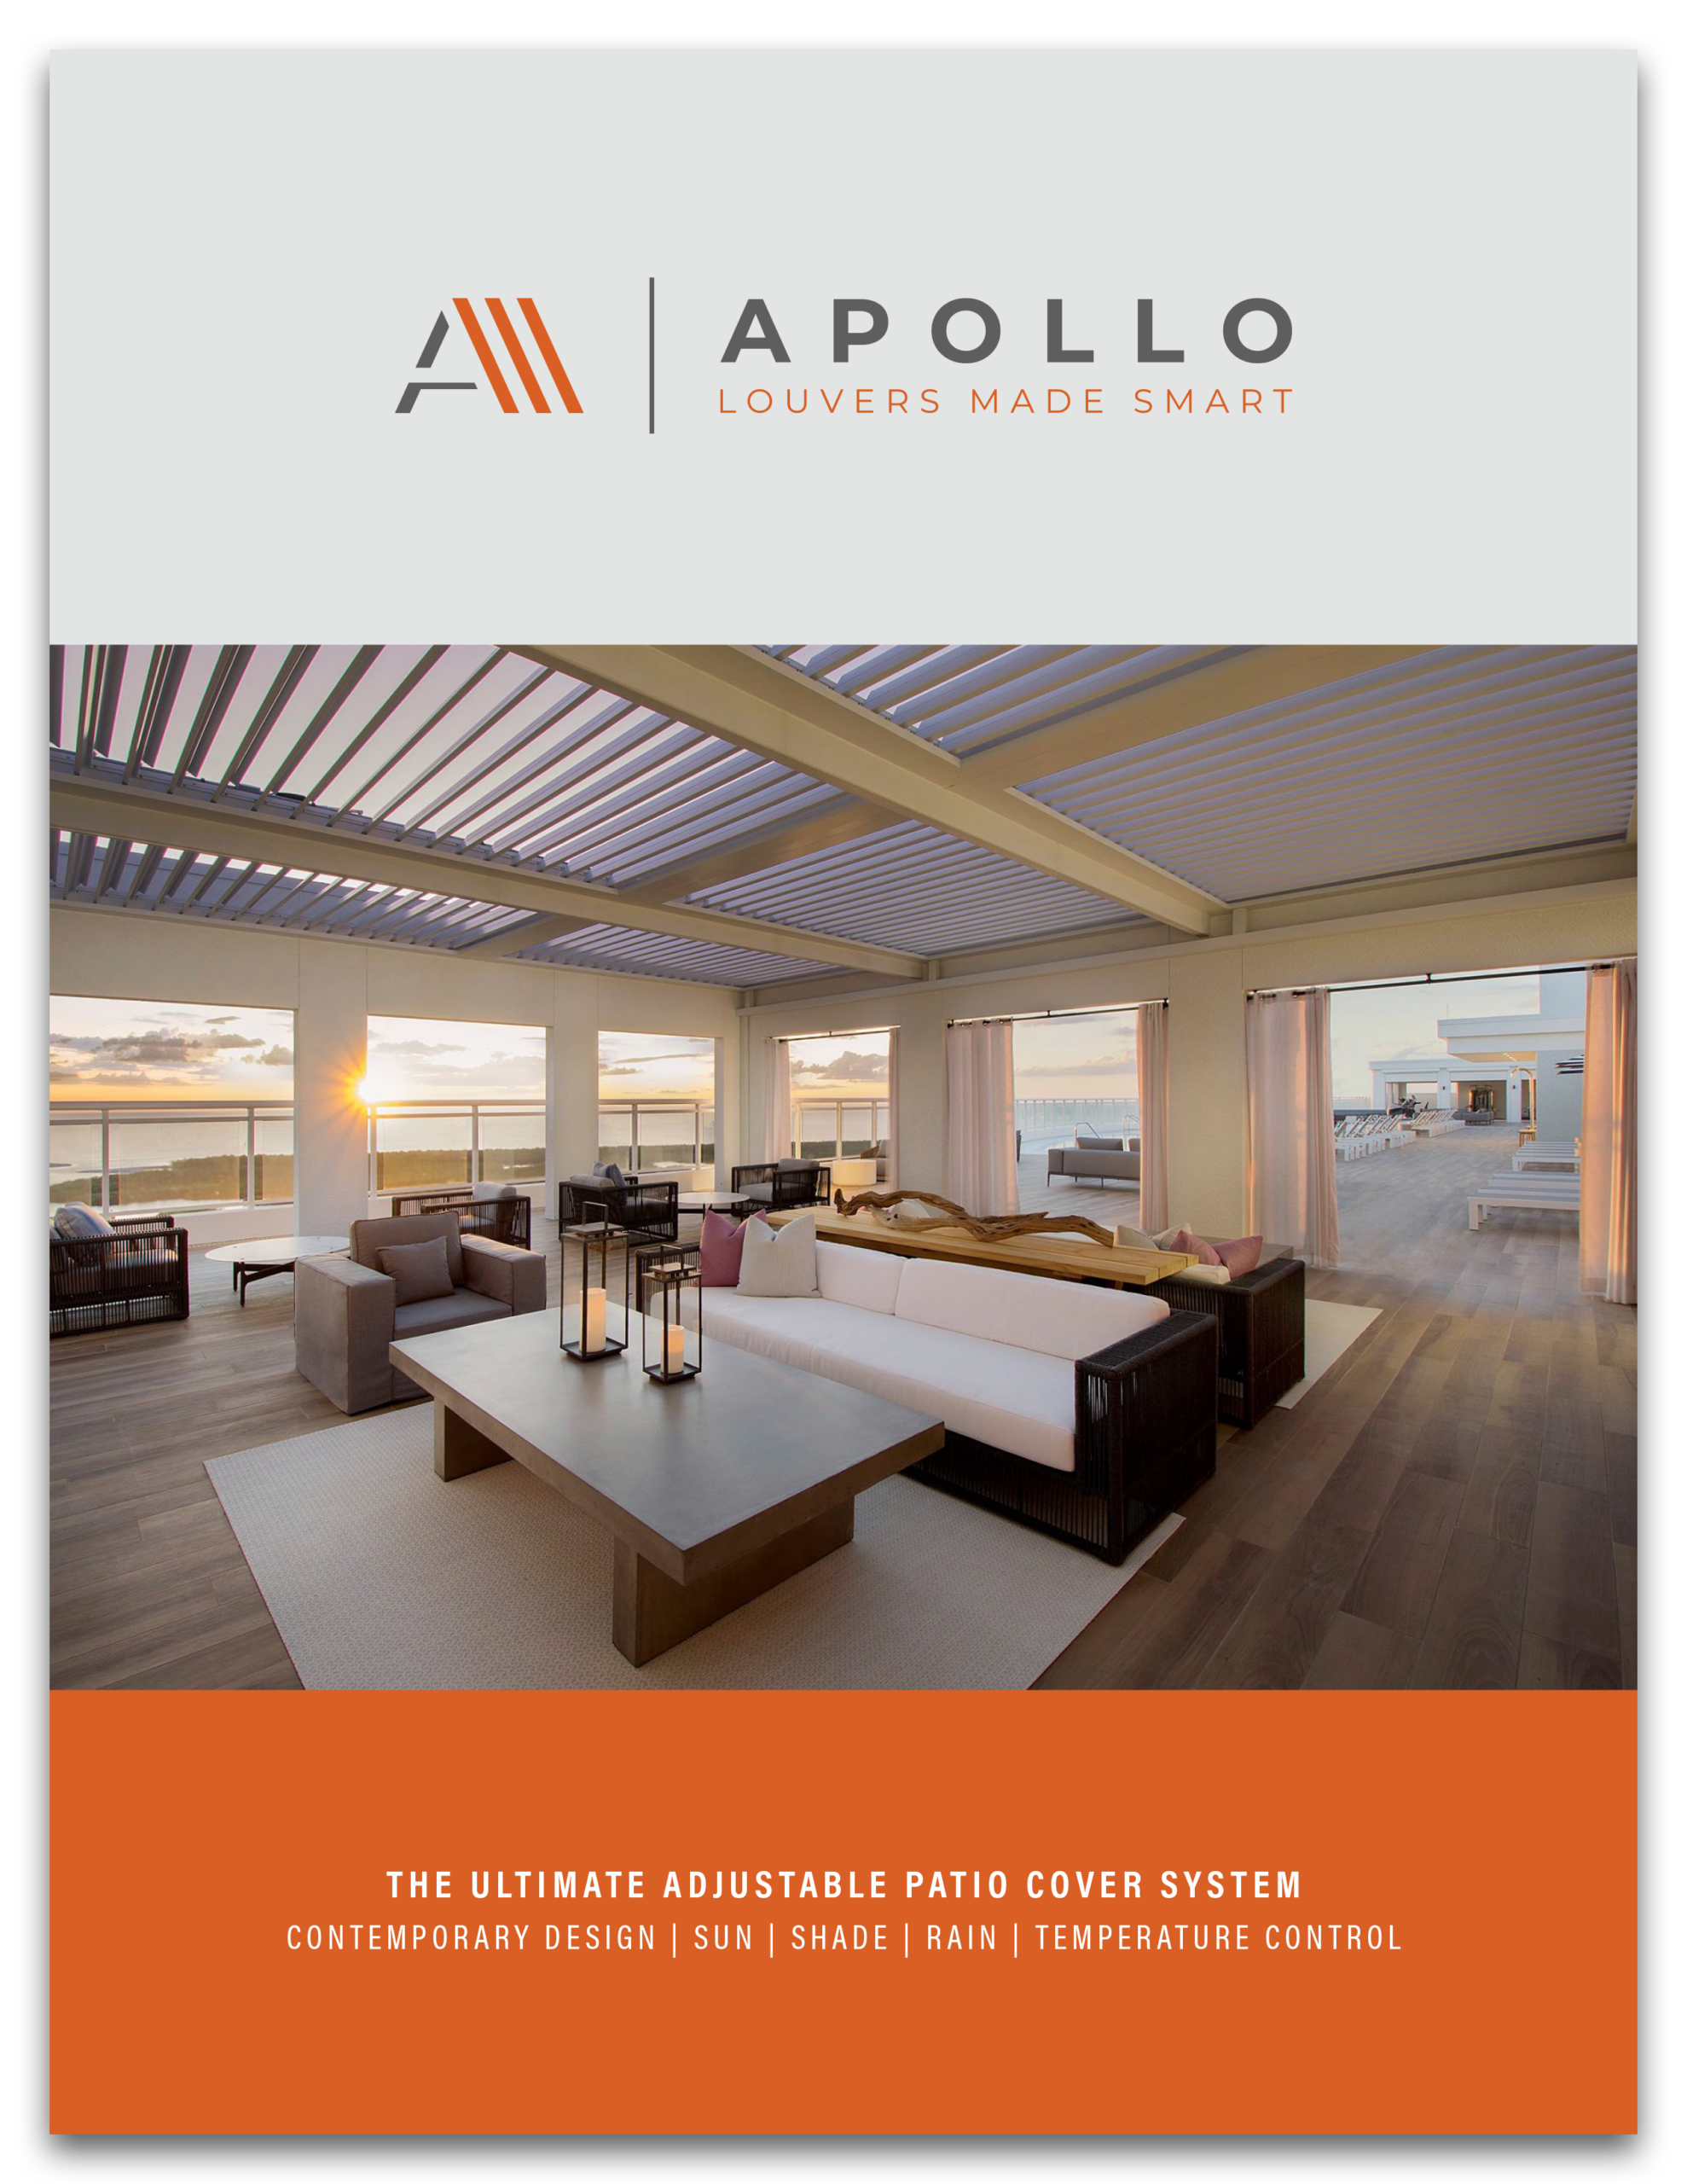
Download Our Brochure
Find Out What makes Apollo the Ultimate Louvered Roof System

Warranty
We’ve Got You Covered
Our louvered roofs are built to last and are covered by a 15-year warranty against any defects in materials and finish. Additionally, electrical and mechanical components, as well as drive motors, are covered for 5 years.
You can trust in our commitment to quality and durability, and enjoy the benefits of your Apollo louvered roof for years to come.
Blog
Learn More About Apollo Louvered Pergolas
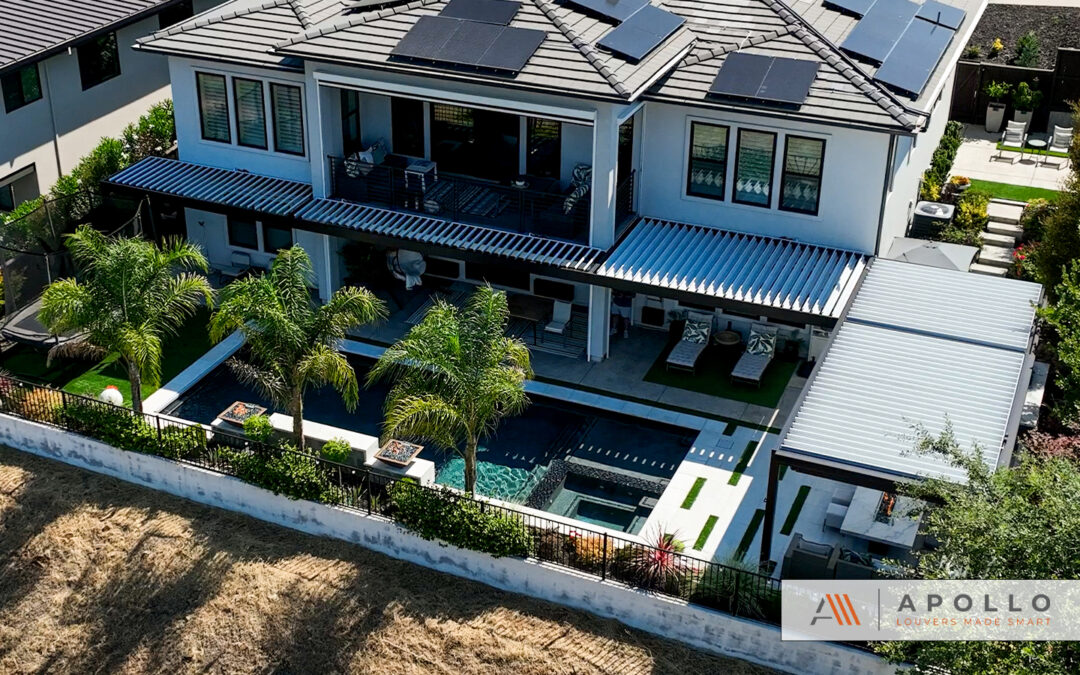
Pool Pergola Ideas: A Guide to Poolside Pergola Designs
From dramatic over-the-pool designs to relaxed poolside cabanas and spa covers, this guide breaks down the most popular swimming pool pergola ideas and what to plan for before you build.
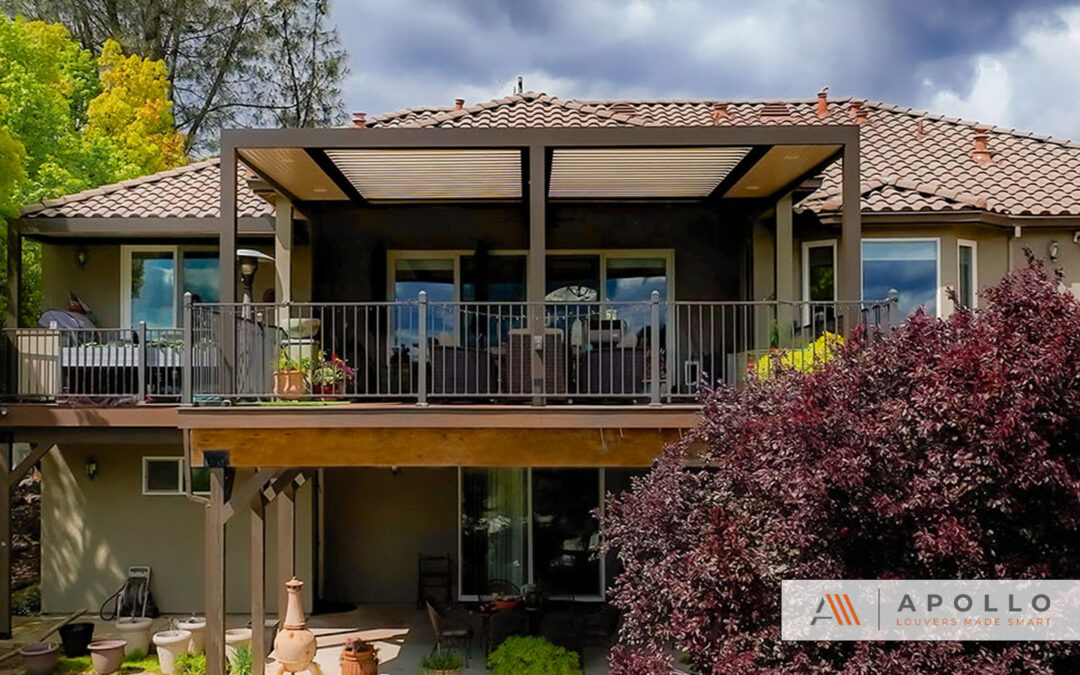
Can You Install an Aluminum Louvered Pergola on a Raised Deck?
A raised deck is one of the best spots for a louvered roof, but it takes real engineering, not a prefab kit. Here’s how load, wind, water, and power get handled for a safe, custom installation.
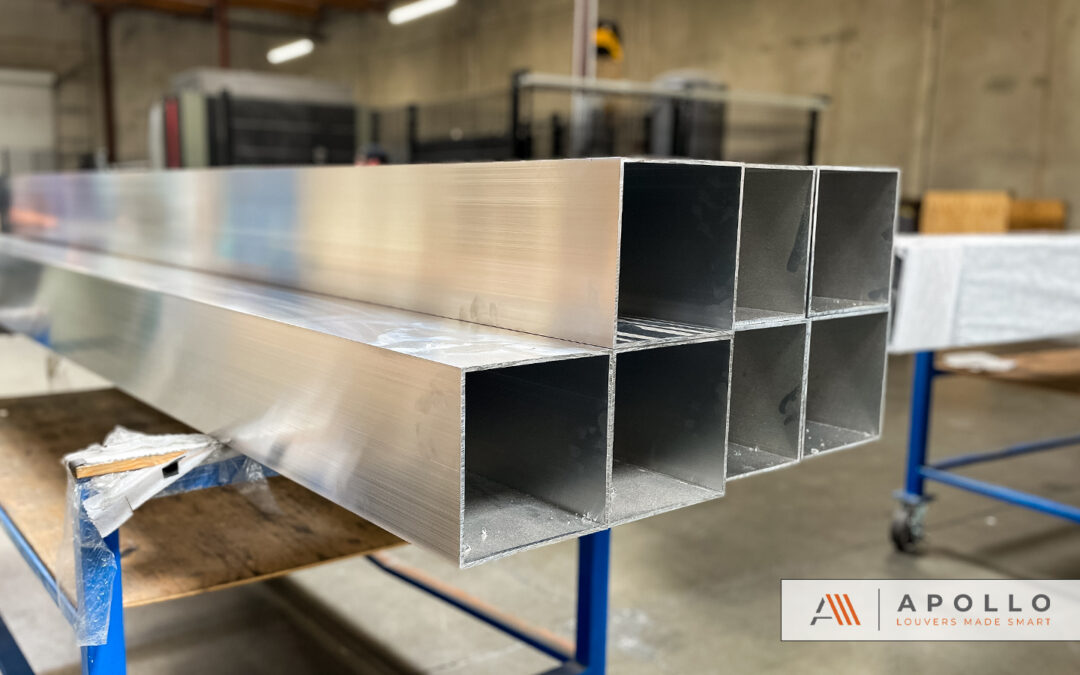
Aluminum Pergola Materials: What 6063-T6 and the Finish Mean
Not all aluminum is equal. Learn what 6063-T6 extruded aluminum means and why it makes a louvered pergola stronger, more precise, and longer-lasting.
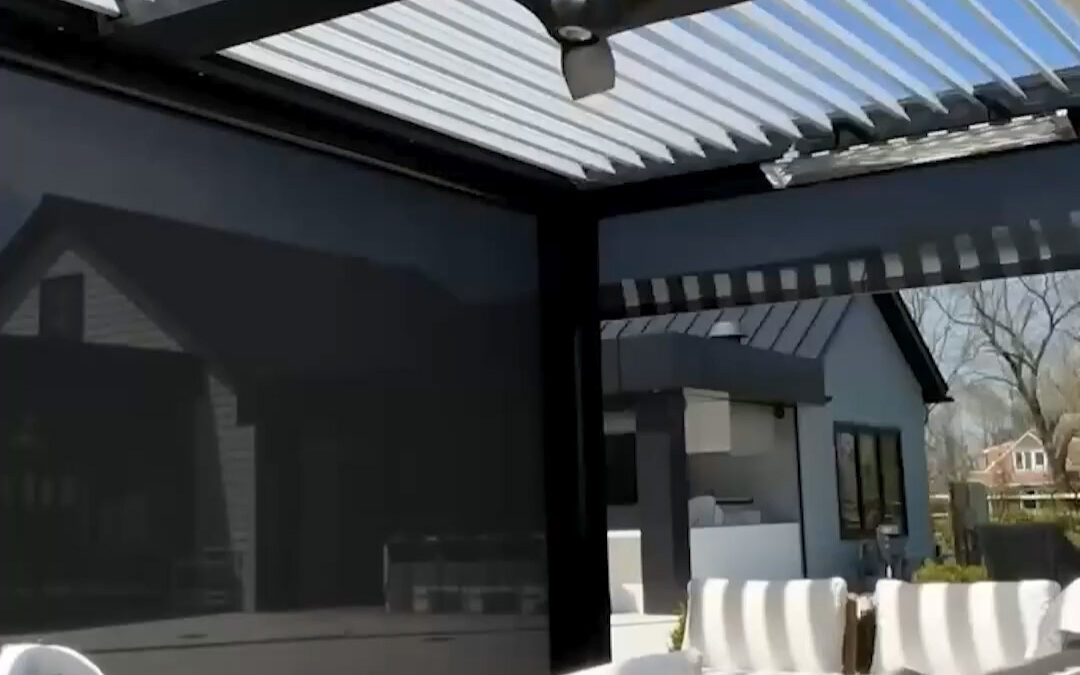
What Is a Louvered Pergola?
A louvered pergola is an outdoor roof with adjustable slats you can open, close, and tilt on demand. Here is how it works and what to look for.
CONTACT OUR TEAM
Let’s Talk About Your Project
Have questions about your space, product options, or what system may be the best fit? Reach out to our team and we will help guide you through the next steps, including connecting you with a certified installer in your area.