
Case Study
Westlake Village, CA | Wall-Attached 4-Bay Louvered Pergola with Stepped Projection & Twin Ceiling Fans
← Return to Case Studies
| Location | Westlake Village, CA |
| Dealer | Vinyl Concepts |
System information
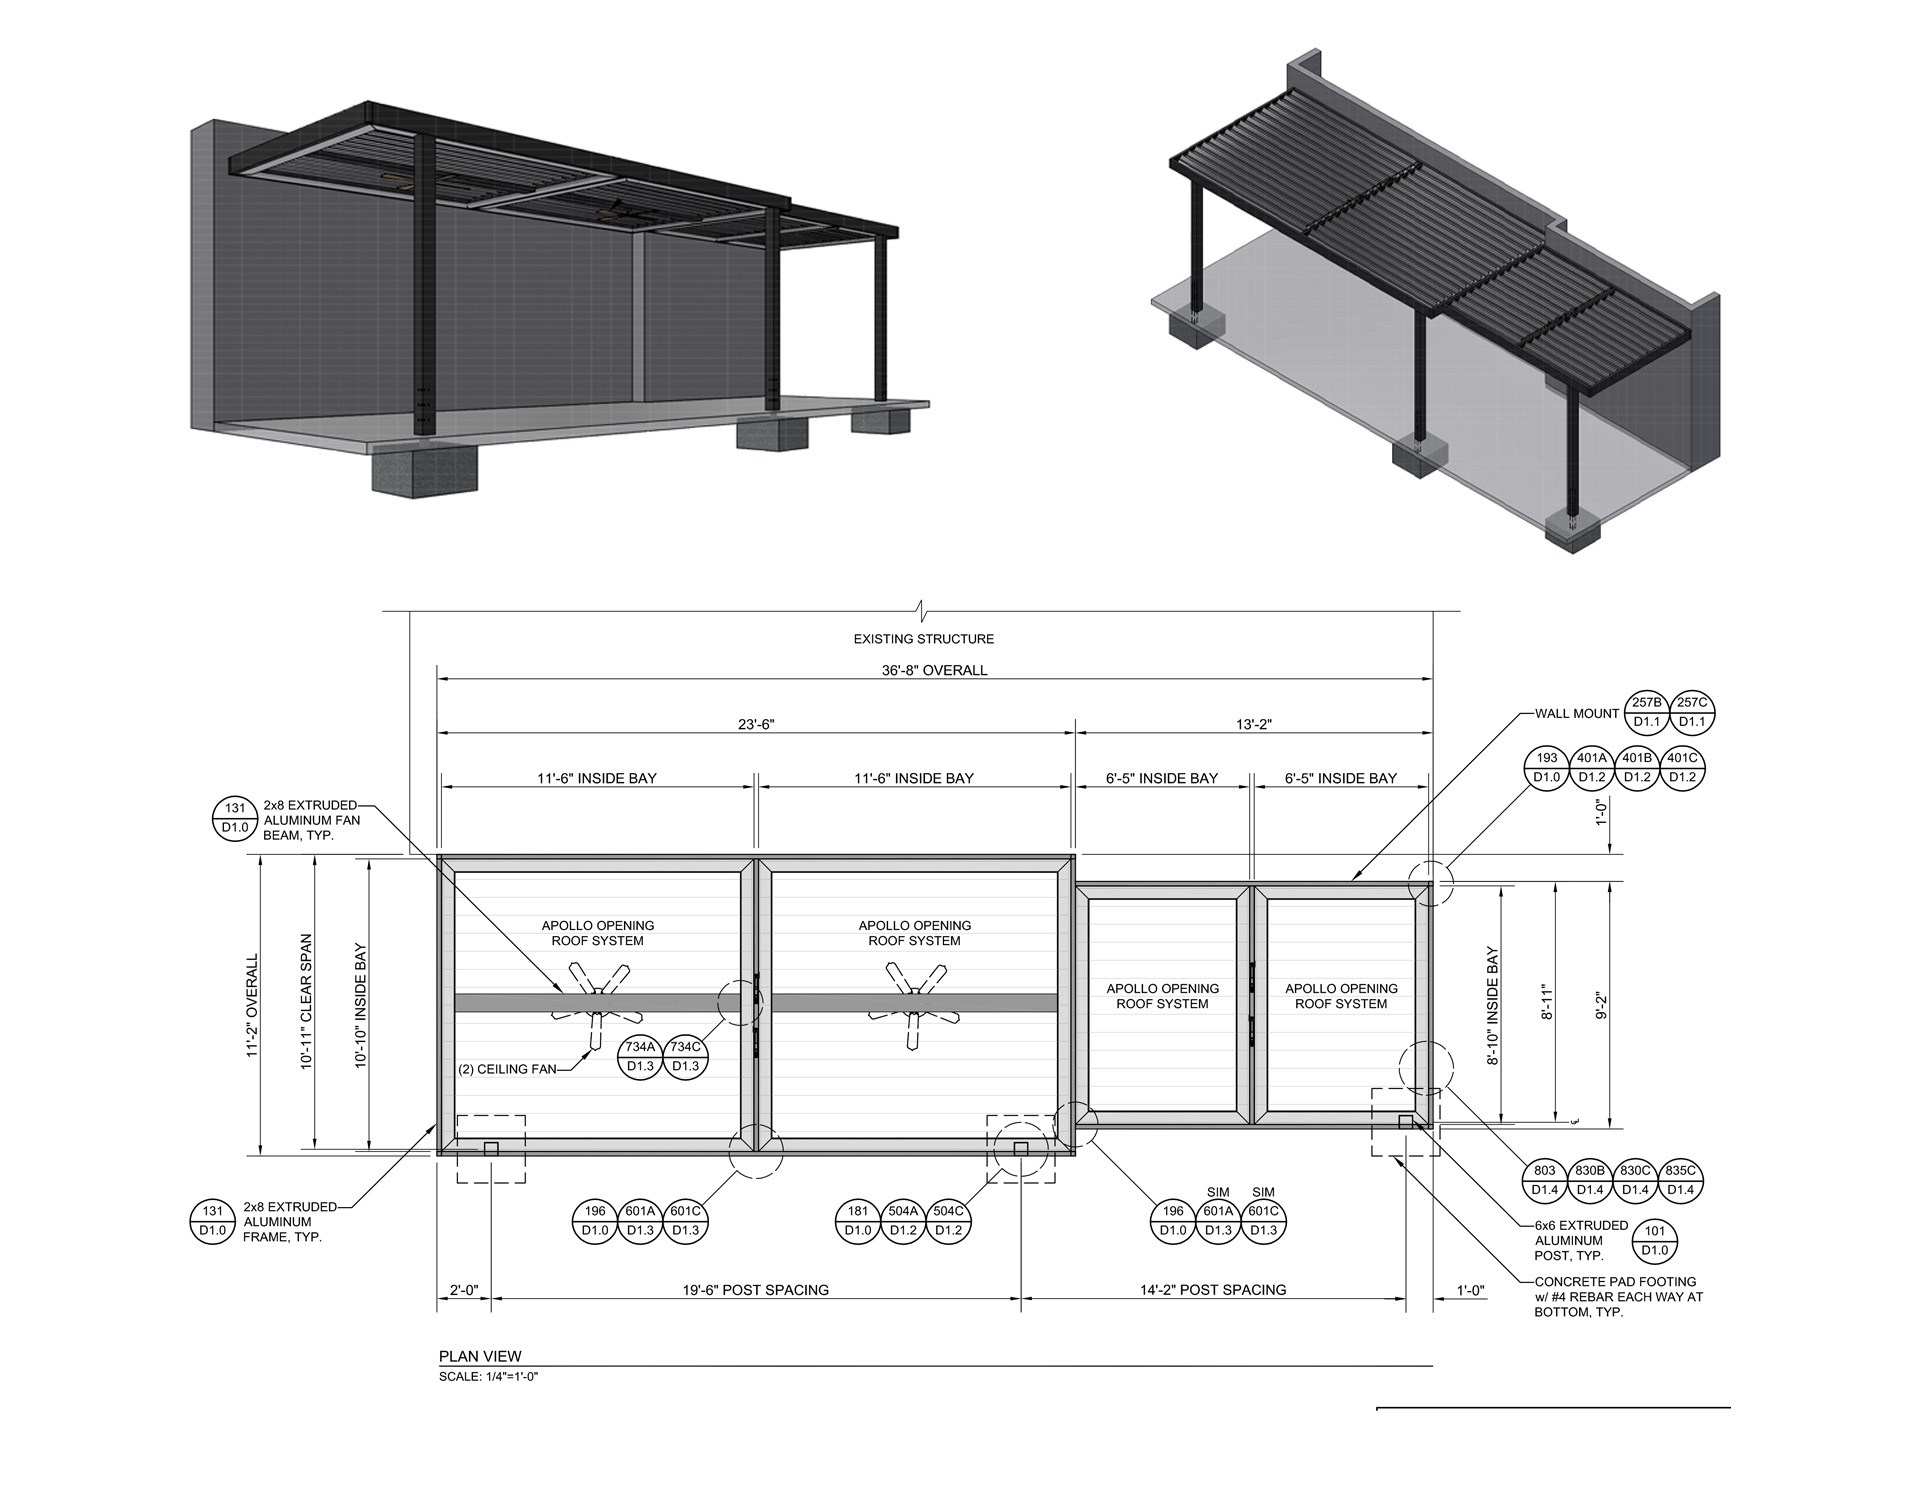
4 Bays • Wall-Attached • 36’8″ W × 11’2″ Projection (stepping to 9’2″) • Black Frame • Pewter Gutter & Louvers • 4 Motorized Zones • 2 Ceiling Fans on Fan Beams • 6×6 Aluminum Posts • 10′ Post Height
Overview
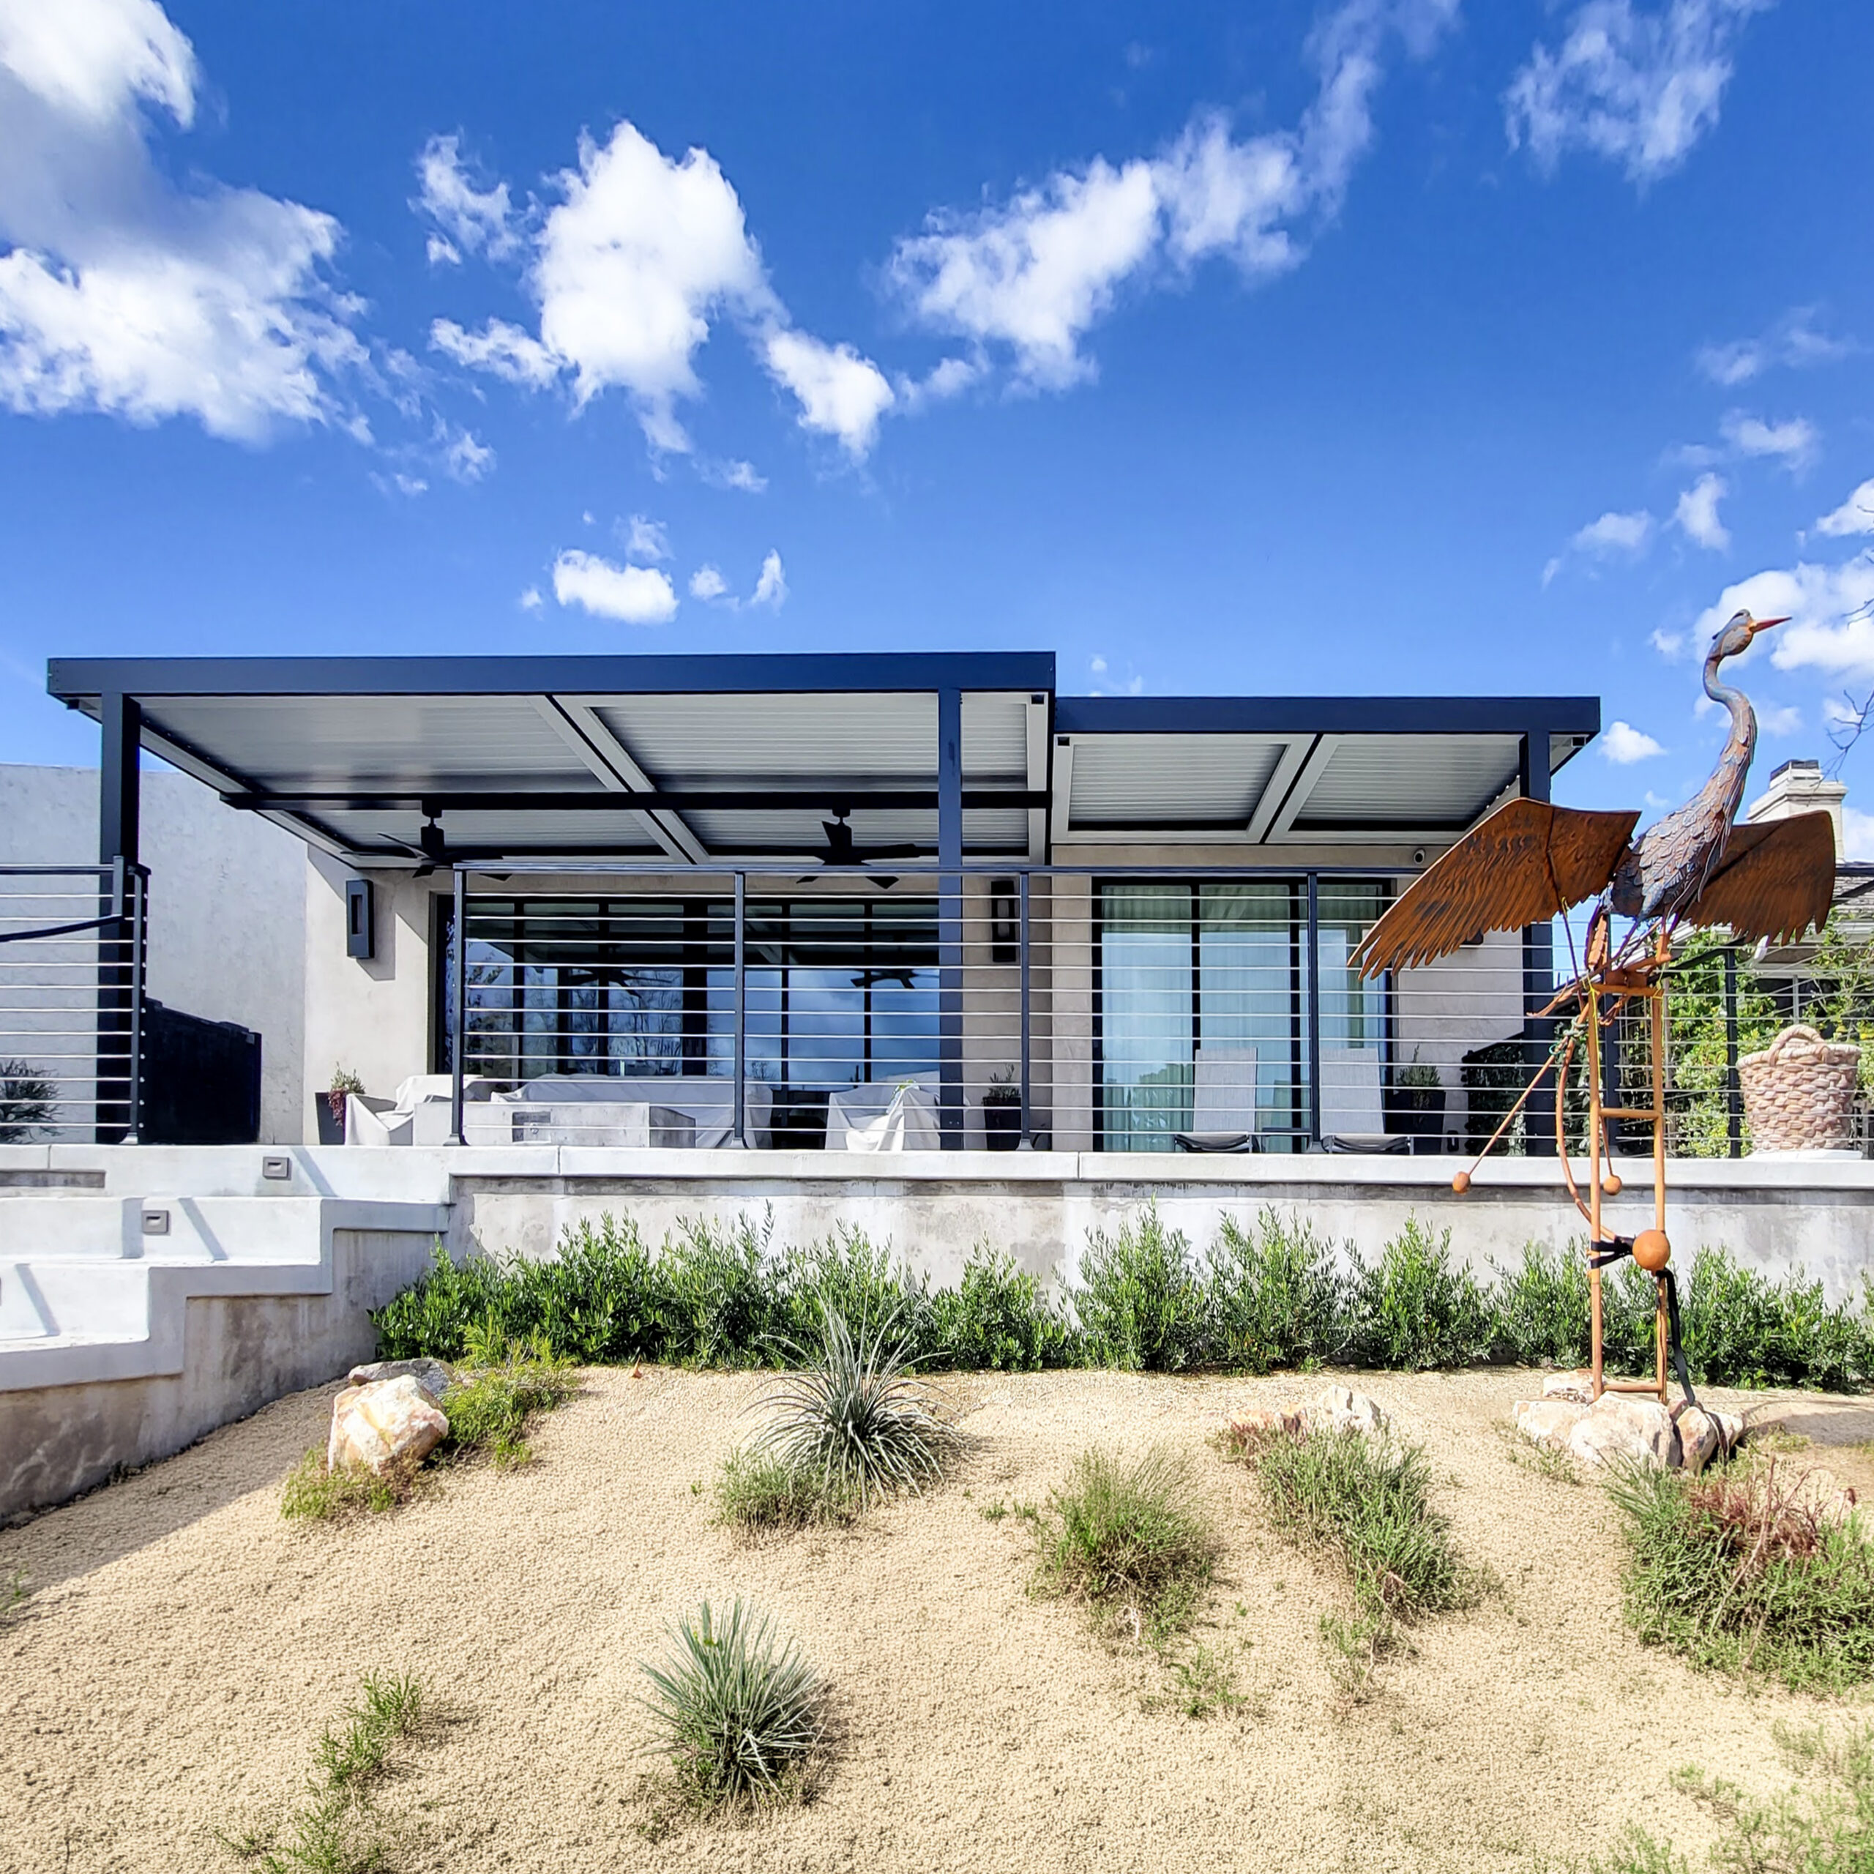
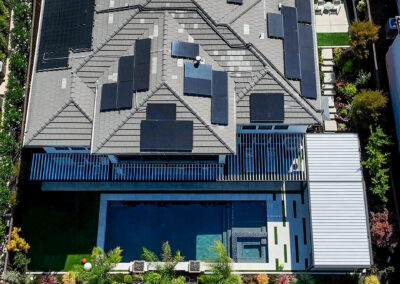
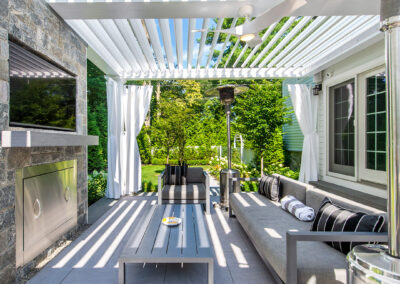
This Westlake Village project features a wall-attached louvered pergola designed around the home’s unique stepped-back wall. Floor-to-ceiling glass sliders at the back of the house bring in abundant natural light but also heat the home on hot days. Vinyl Concepts designed an Apollo Opening Roof to follow the home’s shape, with two larger bays covering the lounge and two smaller bays accommodating the pop-out section. Just three posts support the full width of the structure, each bay operates independently, and two ceiling fans sit directly over the seating. The result is a comfortable, shaded terrace that preserves the home’s natural light.
Product Highlights
What Makes This System Unique
Follows the Home's Footprint
Instead of forcing one depth across a stepped wall, the roof changes depth with it: one section over the main living area and another smaller zone where the house comes forward.
Three Posts Spanning 37 Feet
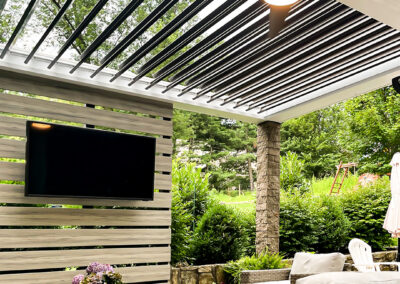
Three supporting posts were placed so none ended up in the middle of the lounge, blocking the walkway along the railing, or breaking up the view from inside the house. Having fewer posts is one of the biggest advantages to custom systems.
Four Independent Bays
Four motors, tucked in pairs between the two left bays and the two right bays, stay hidden from view. The included 5-channel remote gives each bay its own channel, so you can open the lounge side for a breeze and keep the other side shaded. Channel five opens or closes everything at once.
Fans Centered in the Bays
An aluminum fan beams attaches under the frame and runs across the middle of the large bays. This allows each ceiling fan to hang dead center over the seating area, right where you want air moving on a still summer afternoon, instead of off to the side on a frame edge.
Visualize Your Space
Design Your Custom
Louvered Pergola
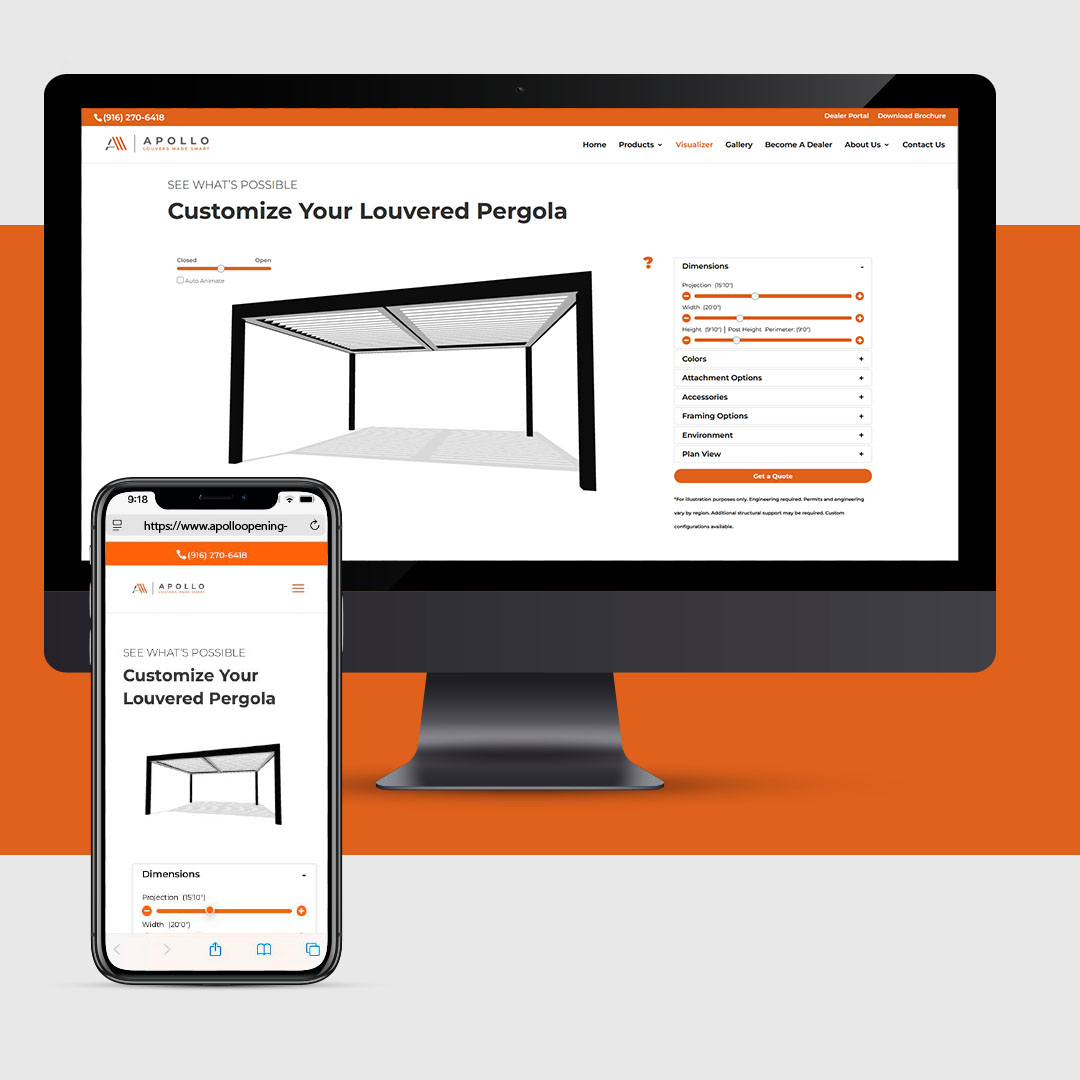
Bring your ideal outdoor space to life with our interactive visualizer. Customize dimensions, colors, accessories, and more to create a system that fits your style and your space.
EXPLORE Additional PROJECTS
Check Out Our Full Project Gallery
Every Apollo Opening Roof system is custom designed and installed by certified experts to meet the unique requirements of your space. From rooftop applications and multi-tiered systems to seamless integration with existing structures, Apollo offers nearly unlimited design possibilities.
Case Studies
Check Out Other Completed Projects
Contact Us
Start your pergola project today and unlock the potential of your outdoor space. With your personal touch and our expertise, your backyard will become a captivating retreat you’ll adore and relish for years to come.
OPENING HOURS
Monday – Friday
8:00am – 5:00pm PST
Monday – Friday
8:00am – 5:00pm PST
If you’re looking for more backyard pergola ideas, check out our social media channels.
Let’s Begin Your Pergola Journey
Are you ready to embark on your journey to transform your outdoor space? Our team at Apollo Opening Roof is here to guide you every step of the way. Contact us today to start designing your dream backyard pergola.
Visit our Gallery and explore our extensive range of louvered patio covers, each one a testament to craftsmanship, innovation, and elegance. Your backyard paradise awaits – let’s make it a reality together.