
Can You Install an Aluminum Louvered Pergola on a Raised Deck?
Yes — and the weight is rarely the issue people assume it is.
A raised deck is often the best spot on a property for a louvered roof: elevated, breezy, close to the house, with the best view of the yard. It’s also a spot where a prefab kit falls short, because a kit is built to a fixed size without taking your deck’s height, footings, or wind exposure into consideration. Aluminum itself is light for a structural metal, so the dead weight of the structure is almost never the limiting factor in making a louvered roof work. What matters most is how that load gets anchored into the deck and how the structure resists wind uplift — engineering questions that a custom system answers by design instead of leaving it up to chance.
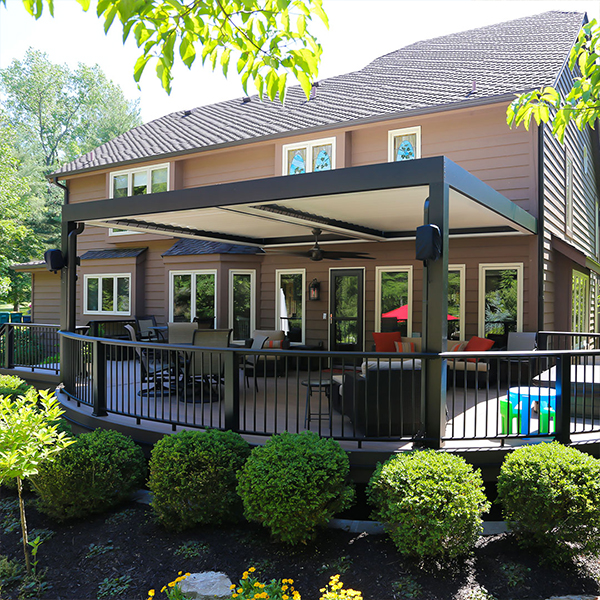
What a proper installation accounts for
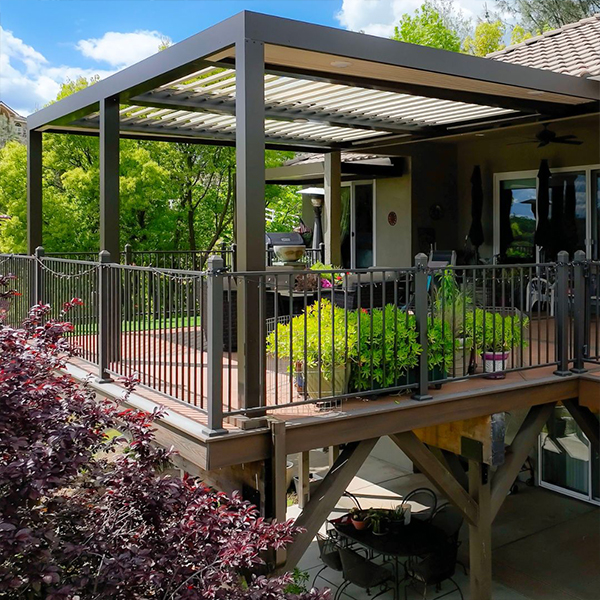
A louvered roof on a raised deck requires real engineering, not out of the box assembly. A proper installation works through a short set of questions before anything is ordered:
- Where does the load land? The posts need a clear path to solid support, whether that’s the deck framing or something beneath it.
- Is the deck sound? The framing, fasteners, and ledger connecting an attached deck to the house all get checked.
- How does the structure resist wind? Anchoring and connections are sized for uplift and lateral force.
- Where does the water go? The roof closes to a watershed surface and channels rain through the frame, routed clear of the deck and the house.
- Is power needed? A motorized roof, plus any lights, heaters, or screens, calls for a weather-rated circuit planned from the start.
Answer these 5 questions, and the rest of the installation is just executing the vision.
When the deck needs help, the design has to adapt
Most of the time the deck carries the load with no modification. Sometimes it doesn’t, and that’s where custom engineering earns its keep.
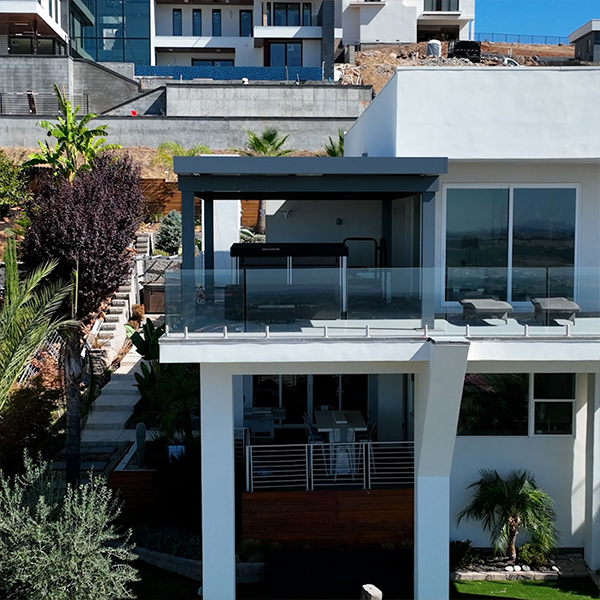
Apollo Opening Roof has designed systems that extend over a balcony on longer posts running straight to the ground, so the load bypasses the deck entirely and lands on solid footings. We’ve also built cantilevered roofs that reach past a glass railing without a post in the view. Whatever a specific deck needs to support the system safely, the design accounts for it. When the project calls for it, the plans can also carry a state-licensed engineer’s stamp — the kind of assurance a raised structure should have.
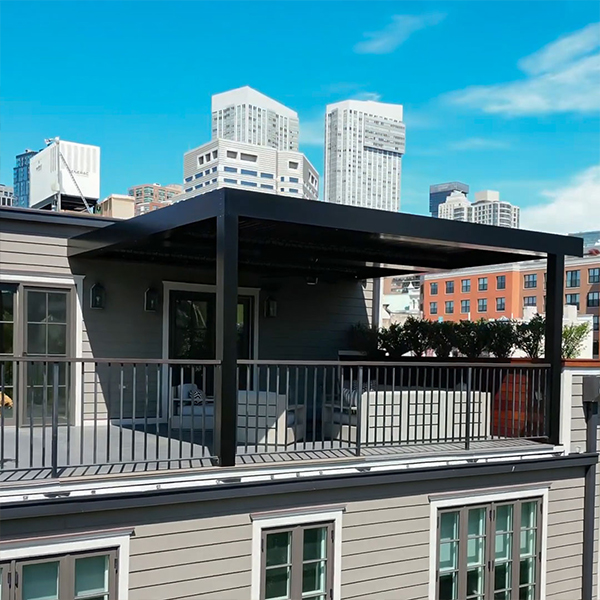
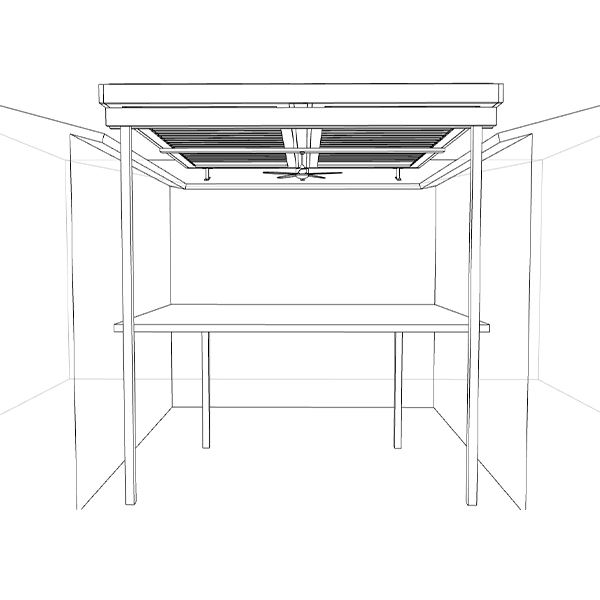
Why a custom system is the right call
A prefab kit will always cost less up front — It’s a fair tradeoff to mention. But, what you give up is the part that matters most on a raised deck: a structure engineered for your exact conditions, and someone taking accountability for the result.
That’s the case for working with a certified Apollo dealer. They’re trained on the system and carry a project start to finish, including:
- Designing a system that fits your space and your deck
- Permitting with your local building department
- Engineering, including an engineer’s stamp when one is needed
- Installation itself, including any work required to support the system safely
Height, load, wind, water, and permitting — all handled before the first post goes in, by a partner who stands behind it.
So, can you build a louvered pergola on a raised deck?
Discover Your Ideal Outdoor Space with Apollo
Contact Us
Start your pergola project today and unlock the potential of your outdoor space. With your personal touch and our expertise, your backyard will become a captivating retreat you’ll adore and relish for years to come.
Monday – Friday
8:00am – 5:00pm PST
If you’re looking for more backyard pergola ideas, check out our social media channels.
Let’s Begin Your Pergola Journey
Are you ready to embark on your journey to transform your outdoor space? Our team at Apollo Opening Roof is here to guide you every step of the way. Contact us today to start designing your dream backyard pergola.
Visit our Gallery and explore our extensive range of louvered patio covers, each one a testament to craftsmanship, innovation, and elegance. Your backyard paradise awaits – let’s make it a reality together.
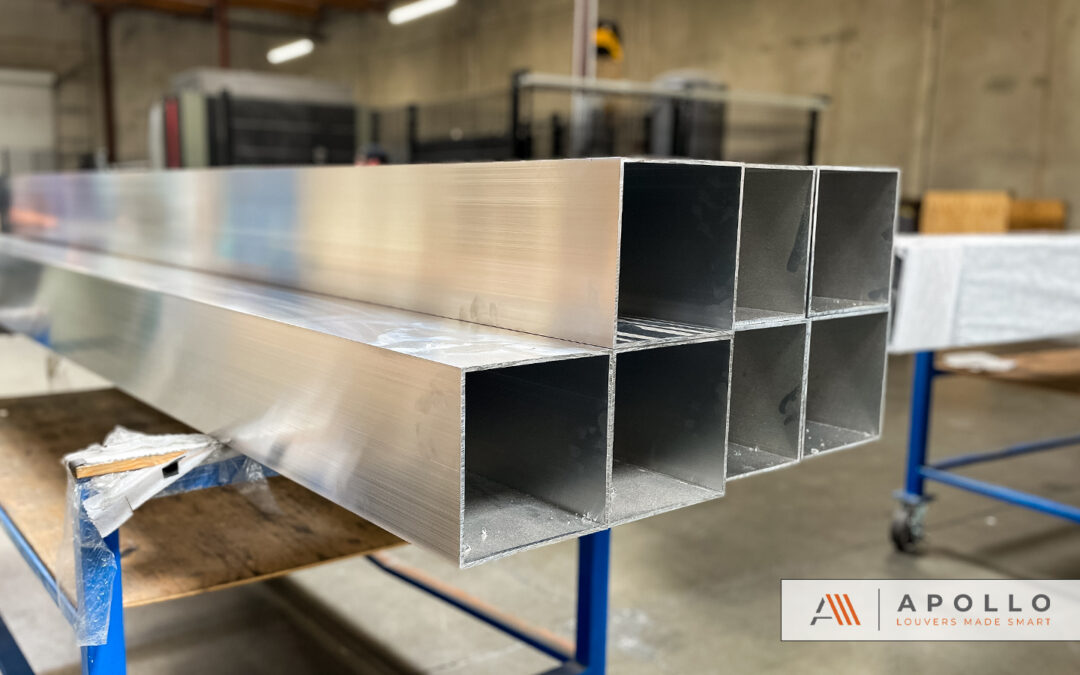
Aluminum Pergola Materials: What 6063-T6 and the Finish Mean
Not all aluminum is equal. Learn what 6063-T6 extruded aluminum means and why it makes a louvered pergola stronger, more precise, and longer-lasting.
What Is a Louvered Pergola?
A louvered pergola is an outdoor roof with adjustable slats you can open, close, and tilt on demand. Here is how it works and what to look for.

Evolution of the Pergola: From Ancient Gardens to Modern Patios
Pergolas have graced outdoor spaces for over 3,000 years, evolving from stone-columned structures in ancient Egyptian gardens to today’s motorized louvered systems. Discover the rich history behind these architectural icons and how modern innovations have transformed them into versatile, tech-integrated outdoor living solutions.